Cu
Institutional Cultural Heritage
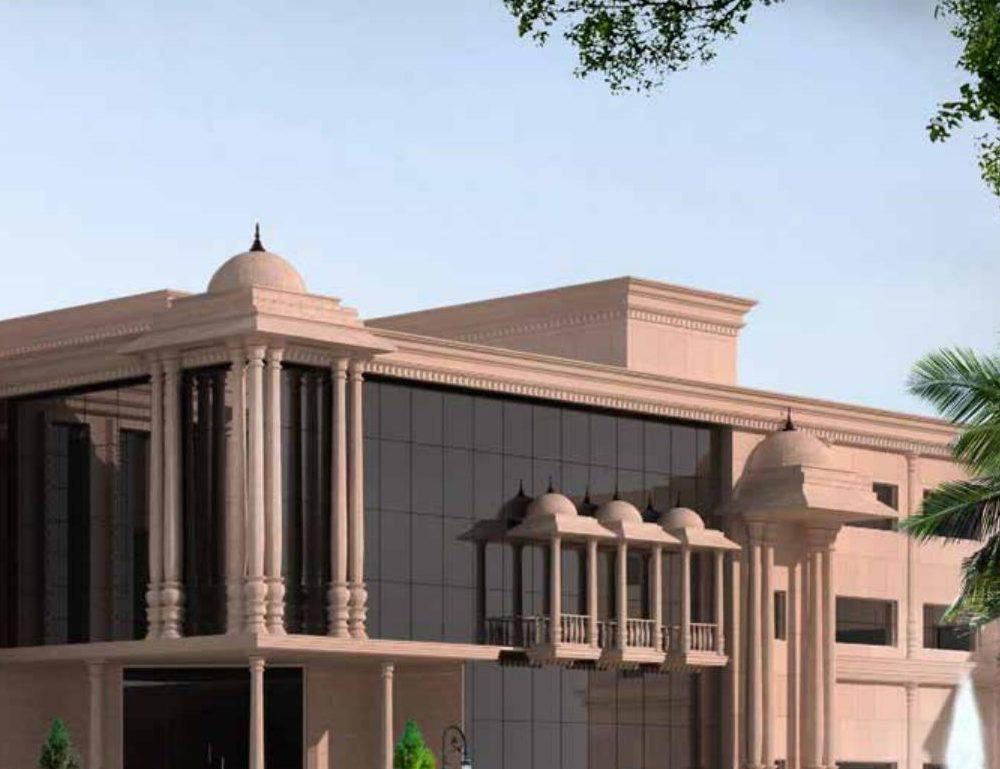
Cultural cum Convention Centre, Varanasi
Project Info
Category
Institutional Cultural Heritage
Location
Varanasi, Uttar Pradesh
Architect
Varanasi Nagar Nigam
Builder
Structural design for cultural and convention complex
Description
A municipal-grade cultural and convention centre for Varanasi — combining a 1,500-capacity convention hall with cultural-performance wings and supporting facilities. The long-span column-free convention hall required steel-RCC composite roof ribs; the cultural wings used conventional construction with ornamented stone-clad façades.